If you are drawn to homes where design feels intentional from the moment you arrive, Mansions at Acqualina stands out for good reason. In Sunny Isles Beach, many luxury buildings promise views and amenities, but this one tells a more layered story through architecture, materials, art, and privacy. If you are exploring a residence here, understanding those details can help you see what truly sets the property apart. Let’s dive in.
Design Starts With Presence
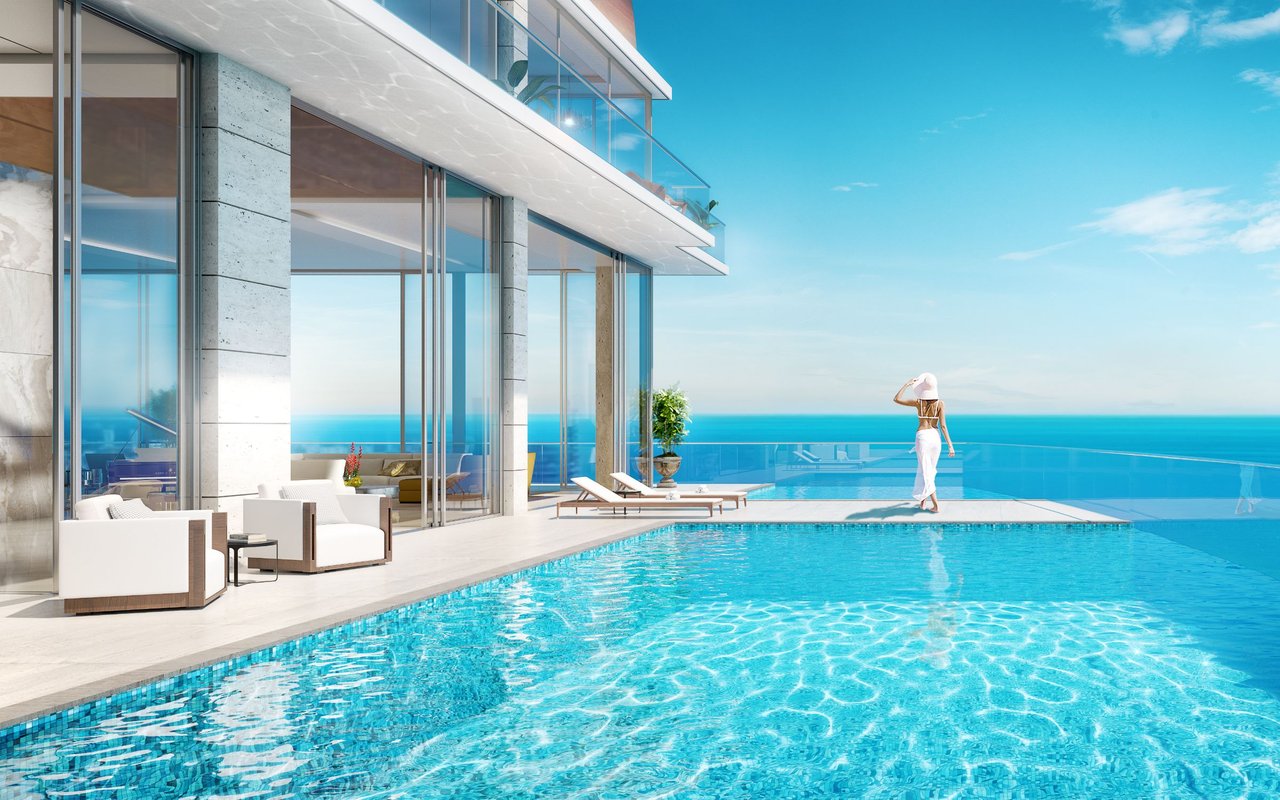
At 17749 Collins Avenue, Mansions at Acqualina was conceived as an oceanfront tower with a strong visual identity and a highly curated residential experience. Project materials describe 79 oceanfront sky mansions, with two residences per floor, panoramic ocean views, and wrap-around terraces.
That planning matters because the building’s design is not just about appearance. It shapes how you move through the property, how much privacy you feel, and how closely the interiors connect to the oceanfront setting. The result is a residence experience that feels expansive, controlled, and distinctly resort-oriented.
The Architectural Team Behind It
The project fact sheet credits Cohen, Freedman, Encinosa & Associates as architect and STA Architectural Group as interior designer. That pairing helps explain why the building reads as both bold in scale and detailed in finish.
From the outside, the architecture supports the idea of large-format oceanfront living rather than compact condominium planning. From the inside, STA’s role is visible in the carefully layered materials, furniture-ready approach, and polished, highly finished look that defines the residences and common spaces.
Two Residences Per Floor
One of the most important design decisions at Mansions at Acqualina is the two-residences-per-floor layout. For you as a buyer or renter, that often translates into a quieter, more private experience with a more estate-like feel.
This layout also supports broader floor plans, wrap-around terraces, and more dramatic exposure to the ocean and surrounding views. Instead of feeling like one unit among many on a long corridor, you experience the building in a more personal and residential way.
Wrap-Around Terraces and Views
The terraces are not treated as an afterthought. Project materials emphasize wrap-around outdoor space and panoramic ocean views, which means the architecture is designed to keep the coastline as part of your daily living environment.
That indoor-outdoor connection is one of the strongest design touches in the tower. Deep outdoor space can change how a residence feels, especially when it extends the entertaining areas and gives major rooms a stronger relationship to light, air, and water.
The Lobby Makes a Statement
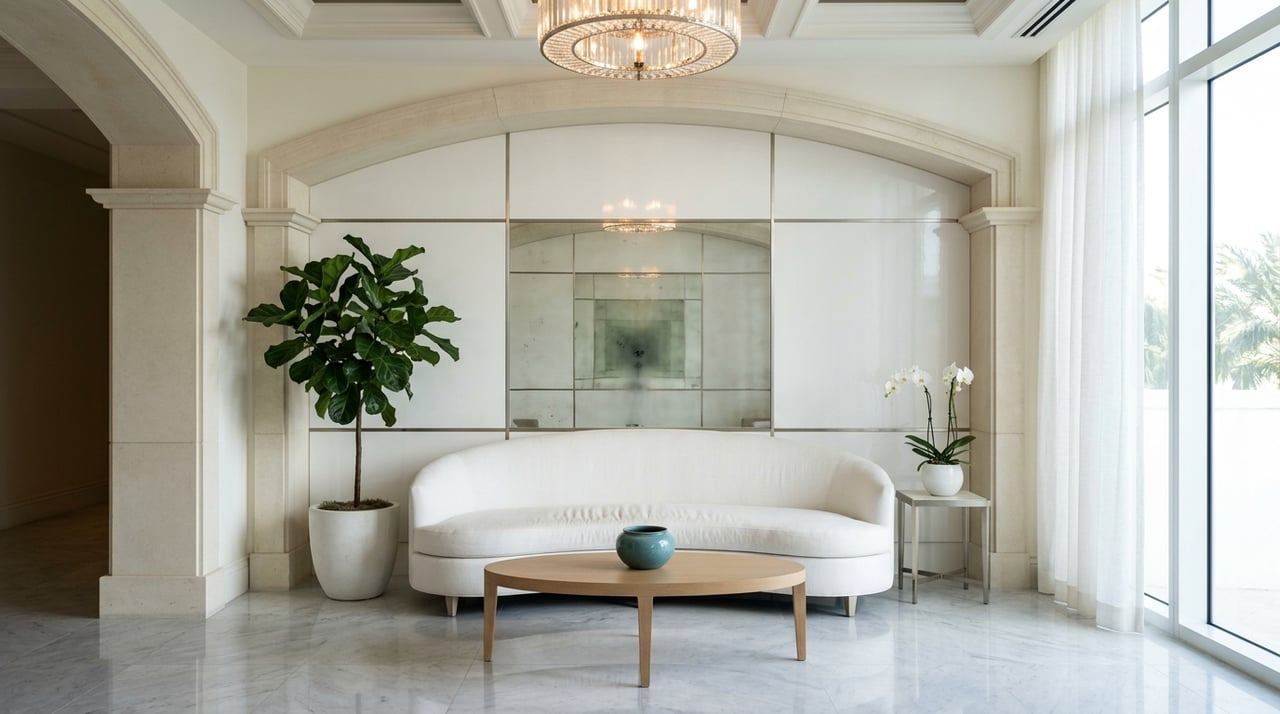
Before you ever reach a residence, the lobby sets the tone. The current project page describes a marbled lobby with a 26-foot arched and coffered ceiling, creating an arrival experience that feels more like a grand private resort than a typical condominium entrance.
This is important because the common areas reinforce the building’s identity from the start. The scale, stonework, and ceiling detail create a formal, art-forward setting that signals craftsmanship and permanence.
Art in the Public Spaces
The Lobby Salon adds another layer to that identity. The penthouse brochure describes it as a celebration of art, design, and lifestyle, with sculpture by Guy Dill and wall art by Nancy Lorenz.
For design-conscious residents, this kind of detail matters. It shows that the public spaces were curated, not just decorated, and that the aesthetic direction extends beyond finishes into a broader visual experience.
Amenities With a Design Point of View
At Mansions at Acqualina, the amenity program is part of the design story. The building includes a Grand Room for entertaining, a private cinema, cigar lounge, wine cellar and tasting lounge, poolside cabanas, a Hammam spa, a children’s center, virtual golf, outdoor dining and bar space, and a private walkway to Acqualina Resort and its dining and spa venues.
The amenities page also describes 11 private outdoor sanctuaries, 13 indoor amenity areas, an amenity-rich pool deck, and breathtaking public spaces. Together, those features create a campus-like feel that is more immersive than a standard tower amenity package.
Resort-Scale Living by Design
What makes these amenities stand out is how they support the building’s larger design logic. Rather than separating home life from hospitality, the property blends residential privacy with resort-scale access to services and gathering spaces.
If you value turnkey oceanfront living, this matters as much as the residence itself. The design encourages a lifestyle where wellness, entertaining, relaxation, and service all feel integrated into the property experience.
Furniture-Ready Interiors
Inside the residences, the developer’s fact sheet points to a furniture-ready approach rather than unfinished or highly generic interiors. That means the homes were planned to feel complete and livable from day one, with design decisions already made at a high level.
For many luxury buyers and renters, this is a meaningful advantage. It can make the home feel more cohesive and less like a space that still needs major design work before it can be fully enjoyed.
Four Curated Interior Palettes
The fact sheet notes four STA-curated palettes and carefully sourced stones. This is one of the clearest examples of how interior design was built into the property’s value proposition.
A curated palette does more than provide a pleasing finish selection. It helps create visual consistency across surfaces and rooms, so the residence feels calm, polished, and intentionally composed.
Materials and Finish Quality
Standard residence features include floor-to-ceiling bronze-tinted impact-resistant glass, 10'6" ceilings, and 8-foot double-door entries. These are not small details. They shape your first impression of scale and help give the homes their airy, substantial character.
The fact sheet also lists smart building technology, intrusion monitoring, motorized drape pre-wiring in select locations, climate controls, and a vent-less fireplace. Together, these features support a lifestyle that feels both refined and practical.
Kitchen and Bath Details
The kitchens and baths continue the same design discipline. Project materials specify Miele appliances, Dornbracht fixtures, imported stone countertops, onyx bathroom treatments, and leather-clad closet systems.
These selections are useful to know because they reflect a specific standard of finish rather than broad luxury language. If you pay attention to how a home is actually put together, these components help explain the building’s premium position within the Sunny Isles Beach market.
Estate-Style Room Planning
STA’s model-unit portfolio for Mansions at Acqualina includes a media room, living room, kitchen, master bedroom, dining area, breakfast table, his vanity, powder room, and closet. That program reinforces the idea that these residences were imagined more like private estates in the sky than simplified high-rise units.
For you, that can mean a more natural rhythm to daily living. Separate spaces for entertaining, retreat, dining, and media use make a residence feel more complete, especially for long seasonal stays, full-time living, or hosting guests.
Penthouse Design as a Premium Example
The penthouse brochure offers an especially vivid look at the property’s upper-level design language. Palazzo Del Cielo is described as having over 10,000 total square feet of floor-through luxury, marble flooring throughout including terraces, custom light fixtures, ceilings up to 15 feet and 30 feet in some areas, floor-to-ceiling impact-resistant windows, a private cantilevered glass-bottom pool, a sky garden, two grand salons, a summer kitchen, and a private two-car garage.
These features are best understood as premium examples of what the property can achieve at its highest tier. They show how far the design vision can extend when scale, customization, and exceptional positioning come together in a signature residence.
Designer Upgrades and Customization
The penthouse brochure also notes rare-stone sourcing by STA Architectural Group and a multi-million-dollar custom design by Fendi Casa. At the same time, some millwork, slab, and lighting elements are identified as designer upgrades rather than standard inclusions.
That distinction is helpful if you are evaluating inventory. It reminds you to look carefully at what belongs to the base residence design and what reflects a specific owner or premium custom package.
Why the Design Story Resonates
The strongest design takeaway at Mansions at Acqualina is not one isolated feature. It is the way privacy, scale, art, materiality, and resort access are layered together into a cohesive living experience.
That is what gives the building its identity in Sunny Isles Beach. The architecture frames the ocean, the interiors feel composed and ready to live in, and the common spaces reinforce a sense of ceremony and service.
What This Means for Buyers and Renters
If you are considering a purchase, these design details can influence long-term appeal, day-to-day comfort, and how a residence stands apart within the luxury market. If you are considering a seasonal or long-term rental, they can also shape how effortlessly the home supports a turnkey lifestyle.
For both audiences, Mansions at Acqualina offers more than square footage and views. It presents a carefully controlled residential environment where design is central to the experience, not just a finishing touch.
If you want a private look at current residences at Mansions at Acqualina or expert guidance on positioning an owner listing, Acqualina Rentals offers discreet, tower-specific insight and white-glove support.
FAQs
What architectural firm designed Mansions at Acqualina?
- The project fact sheet credits Cohen, Freedman, Encinosa & Associates as the architect.
What interior design firm is tied to Mansions at Acqualina?
- Project materials credit STA Architectural Group as the interior designer.
How many residences are on each floor at Mansions at Acqualina?
- Project materials describe the tower as having two residences per floor.
What are the main residence design features at Mansions at Acqualina?
- Standard features listed in the fact sheet include floor-to-ceiling bronze-tinted impact-resistant glass, 10'6" ceilings, 8-foot double-door entries, curated interior palettes, imported stone surfaces, Miele appliances, Dornbracht fixtures, and leather-clad closet systems.
What makes the lobby design at Mansions at Acqualina stand out?
- The lobby is described as marbled and topped by a 26-foot arched and coffered ceiling, with the Lobby Salon also featuring curated art elements.
Are penthouse finishes the same as standard residences at Mansions at Acqualina?
- Not always. The penthouse brochure includes premium custom elements and notes that some millwork, slab, and lighting items are designer upgrades rather than standard inclusions.